



$575,000
$574,504
0.1%For more information regarding the value of a property, please contact us for a free consultation.
4 Beds
3 Baths
2,827 SqFt
SOLD DATE : 11/19/2026
Key Details
Sold Price $575,000
Property Type Single Family Home
Sub Type Single Family Residence
Listing Status Sold
Purchase Type For Sale
Square Footage 2,827 sqft
Price per Sqft $203
Subdivision Highland Ranch Primary Ph 1
MLS Listing ID G5110518
Sold Date 11/19/26
Bedrooms 4
Full Baths 2
Half Baths 1
HOA Fees $137/qua
HOA Y/N Yes
Annual Recurring Fee 1652.0
Year Built 2017
Annual Tax Amount $8,671
Lot Size 8,276 Sqft
Acres 0.19
Property Sub-Type Single Family Residence
Source Stellar MLS
Property Description
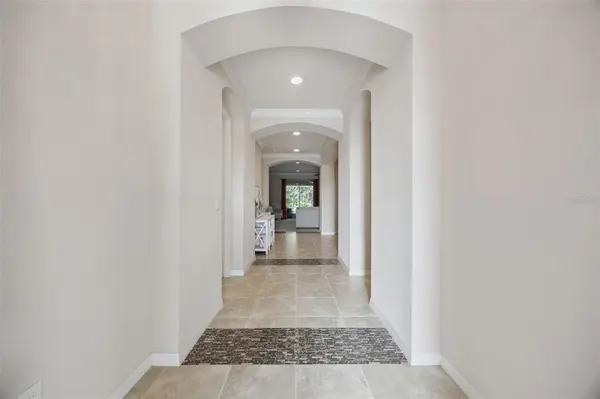
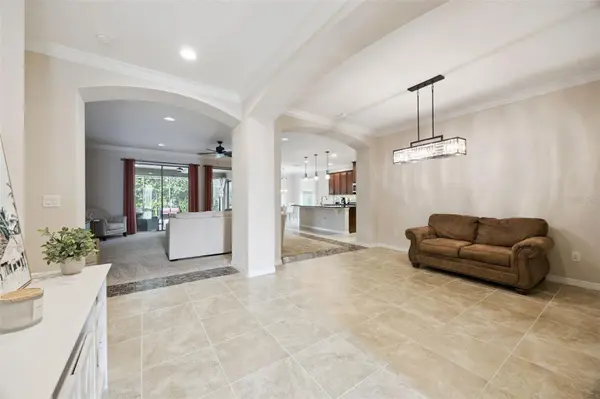
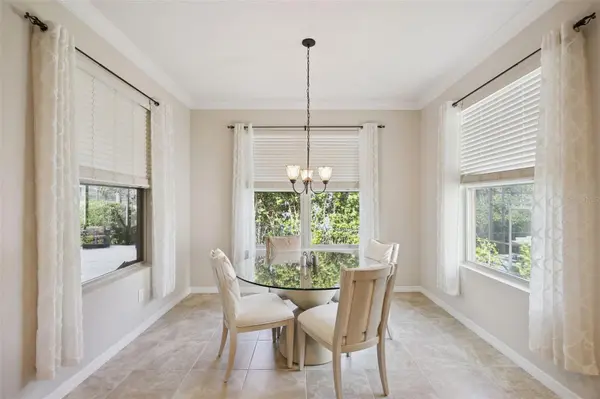
Move right in and start enjoying the Florida lifestyle in this beautifully appointed Jackson model, located in Clermont's desirable Highland Ranch natural gas community. Offering 4 bedrooms, 2.5 bathrooms, and 2,827 square feet, this home combines thoughtful design, impressive upgrades, and comfortable everyday living. The desirable split floor plan features an extended primary suite with a private sitting area, spacious walk-in closet, and en-suite bath with gentleman-height vanities and a large walk-in shower. At the heart of the home, the open-concept kitchen impresses with upgraded appliances, a 5-burner gas range with air fryer/convection oven, abundant cabinetry, oversized island with built-in garbage drawer, and expansive walk-in pantry. Pocket sliding glass doors connect the family room to the private patio, creating effortless indoor-outdoor living and a wonderful space for entertaining. Additional features include crown molding throughout, tile flooring, freshly sealed paver driveway, new landscaping, garage attic storage with built-in ladder, and a WiFi-enabled garage door system. Highland Ranch residents enjoy incredible community amenities including a resort-style pool, splash pad, playgrounds, walking trails, and more. Conveniently located near shopping, dining, major highways, Orlando International Airport, Walt Disney World, Universal Orlando Resort, and Downtown Orlando. Beautifully maintained, thoughtfully upgraded, and truly move-in ready—this Highland Ranch home is ready to welcome you.
Location
State FL
County Lake
Community Highland Ranch Primary Ph 1
Area 34715 - Minneola
Interior
Interior Features Ceiling Fans(s), Crown Molding, Eat-in Kitchen, L Dining, Open Floorplan, Split Bedroom, Walk-In Closet(s), Window Treatments
Heating Central
Cooling Central Air
Flooring Carpet, Tile
Furnishings Unfurnished
Fireplace false
Appliance Convection Oven, Dishwasher, Disposal, Gas Water Heater, Microwave, Range, Refrigerator
Laundry Inside, Laundry Room
Exterior
Exterior Feature Rain Gutters
Parking Features Driveway, Garage Door Opener, Oversized, Tandem
Garage Spaces 3.0
Community Features Dog Park, Irrigation-Reclaimed Water, Playground, Pool
Utilities Available Cable Available, Public
View Y/N No
Water Access No
Roof Type Shingle
Porch Covered, Enclosed, Patio, Screened
Attached Garage true
Exposure East
Garage true
Private Pool No
Building
Entry Level One
Foundation Slab
Lot Size Range 0 to less than 1/4
Builder Name Taylor Morrison
Sewer Public Sewer
Water Public
Level or Stories One
Structure Type Block
New Construction false
Schools
Elementary Schools Grassy Lake Elementary
Middle Schools East Ridge Middle
High Schools Lake Minneola High
Others
Pets Allowed Breed Restrictions
Senior Community No
Ownership Fee Simple
Monthly Total Fees $137
Acceptable Financing Cash, Conventional, FHA, VA Loan
Membership Fee Required Required
Listing Terms Cash, Conventional, FHA, VA Loan
Special Listing Condition None
Read Less Info
Want to know what your home might be worth? Contact us for a FREE valuation!

Our team is ready to help you sell your home for the highest possible price ASAP

© 2026 My Florida Regional MLS DBA Stellar MLS. All Rights Reserved.
Bought with Terri Flynn FOLIO REALTY LLC
Nearby Locations
Broker Associate License ID: BK3056954
+1(407) 495-0000 | orlandorealestateteam@gmail.com